Description
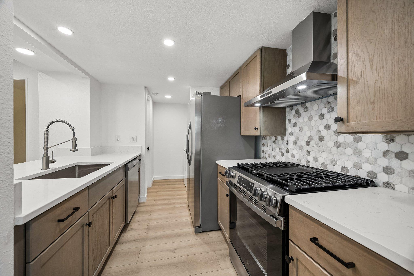
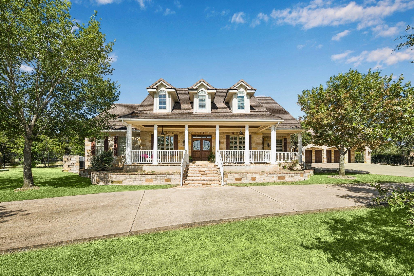
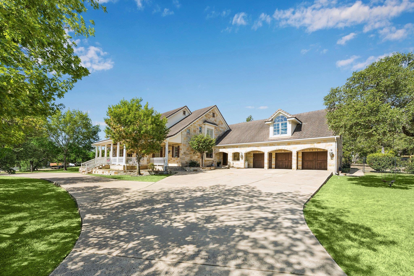
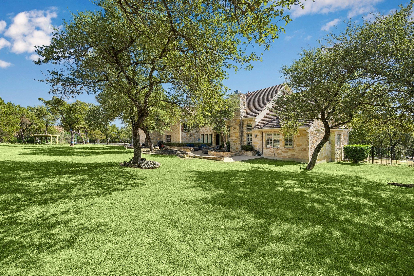
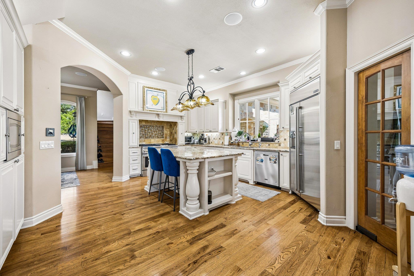
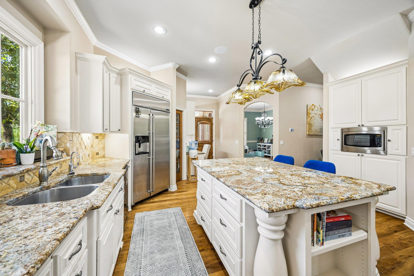
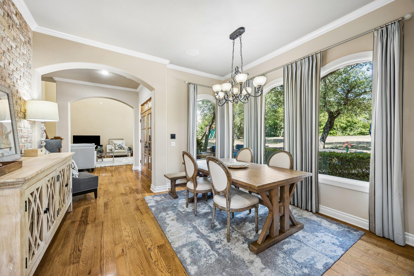
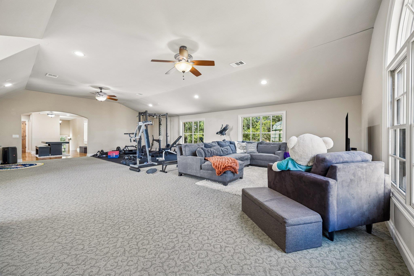
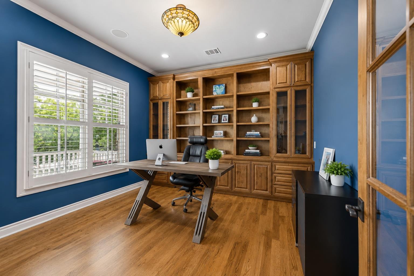
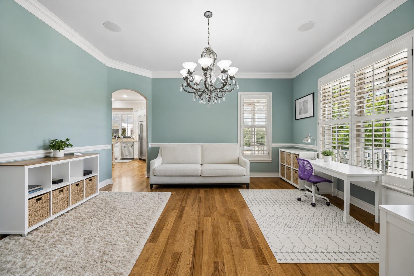
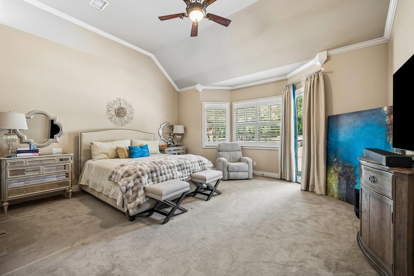
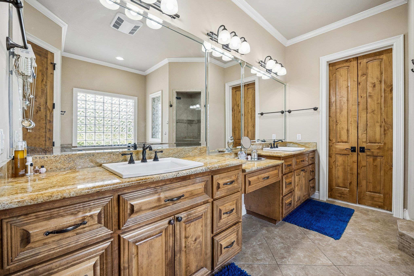
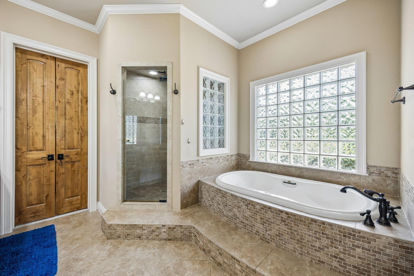
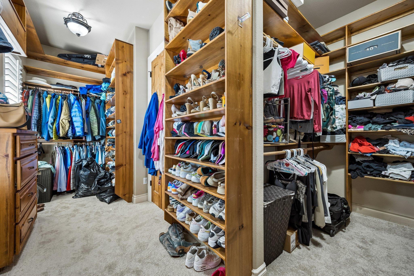
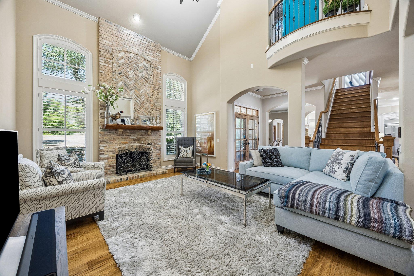
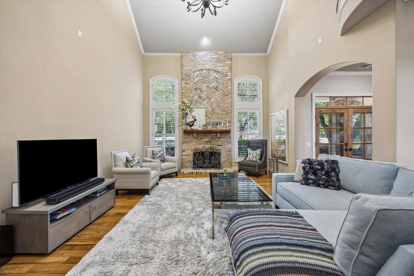
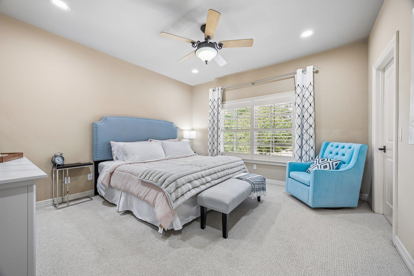
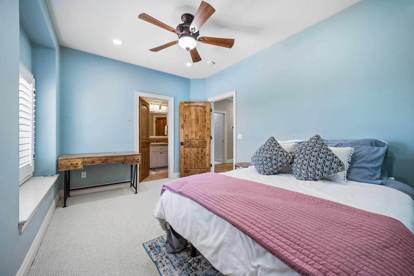
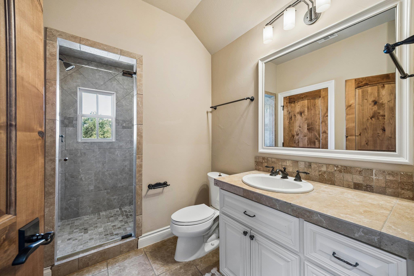
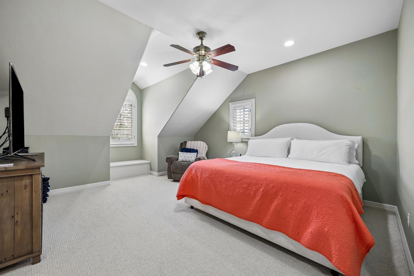
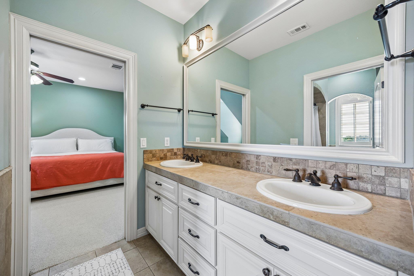
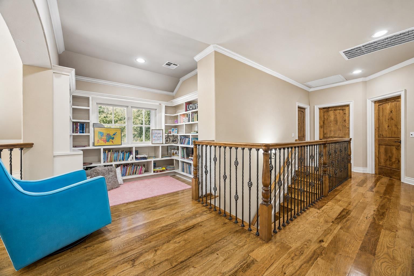
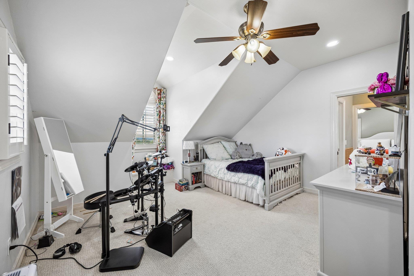
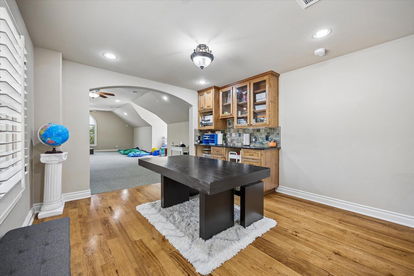
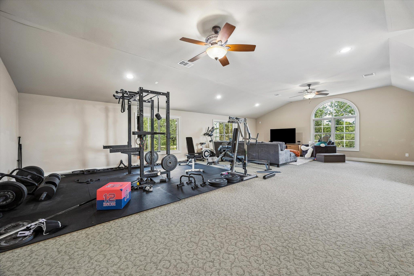
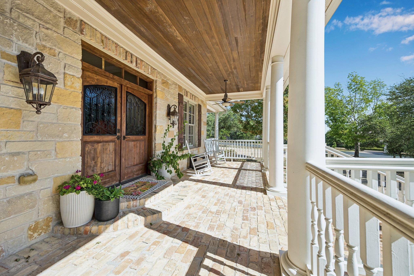
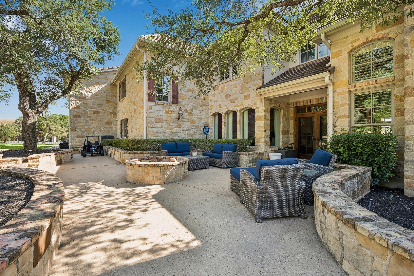
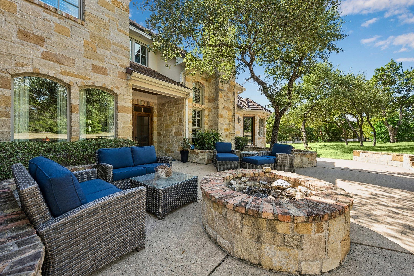
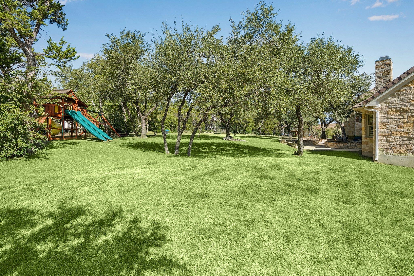
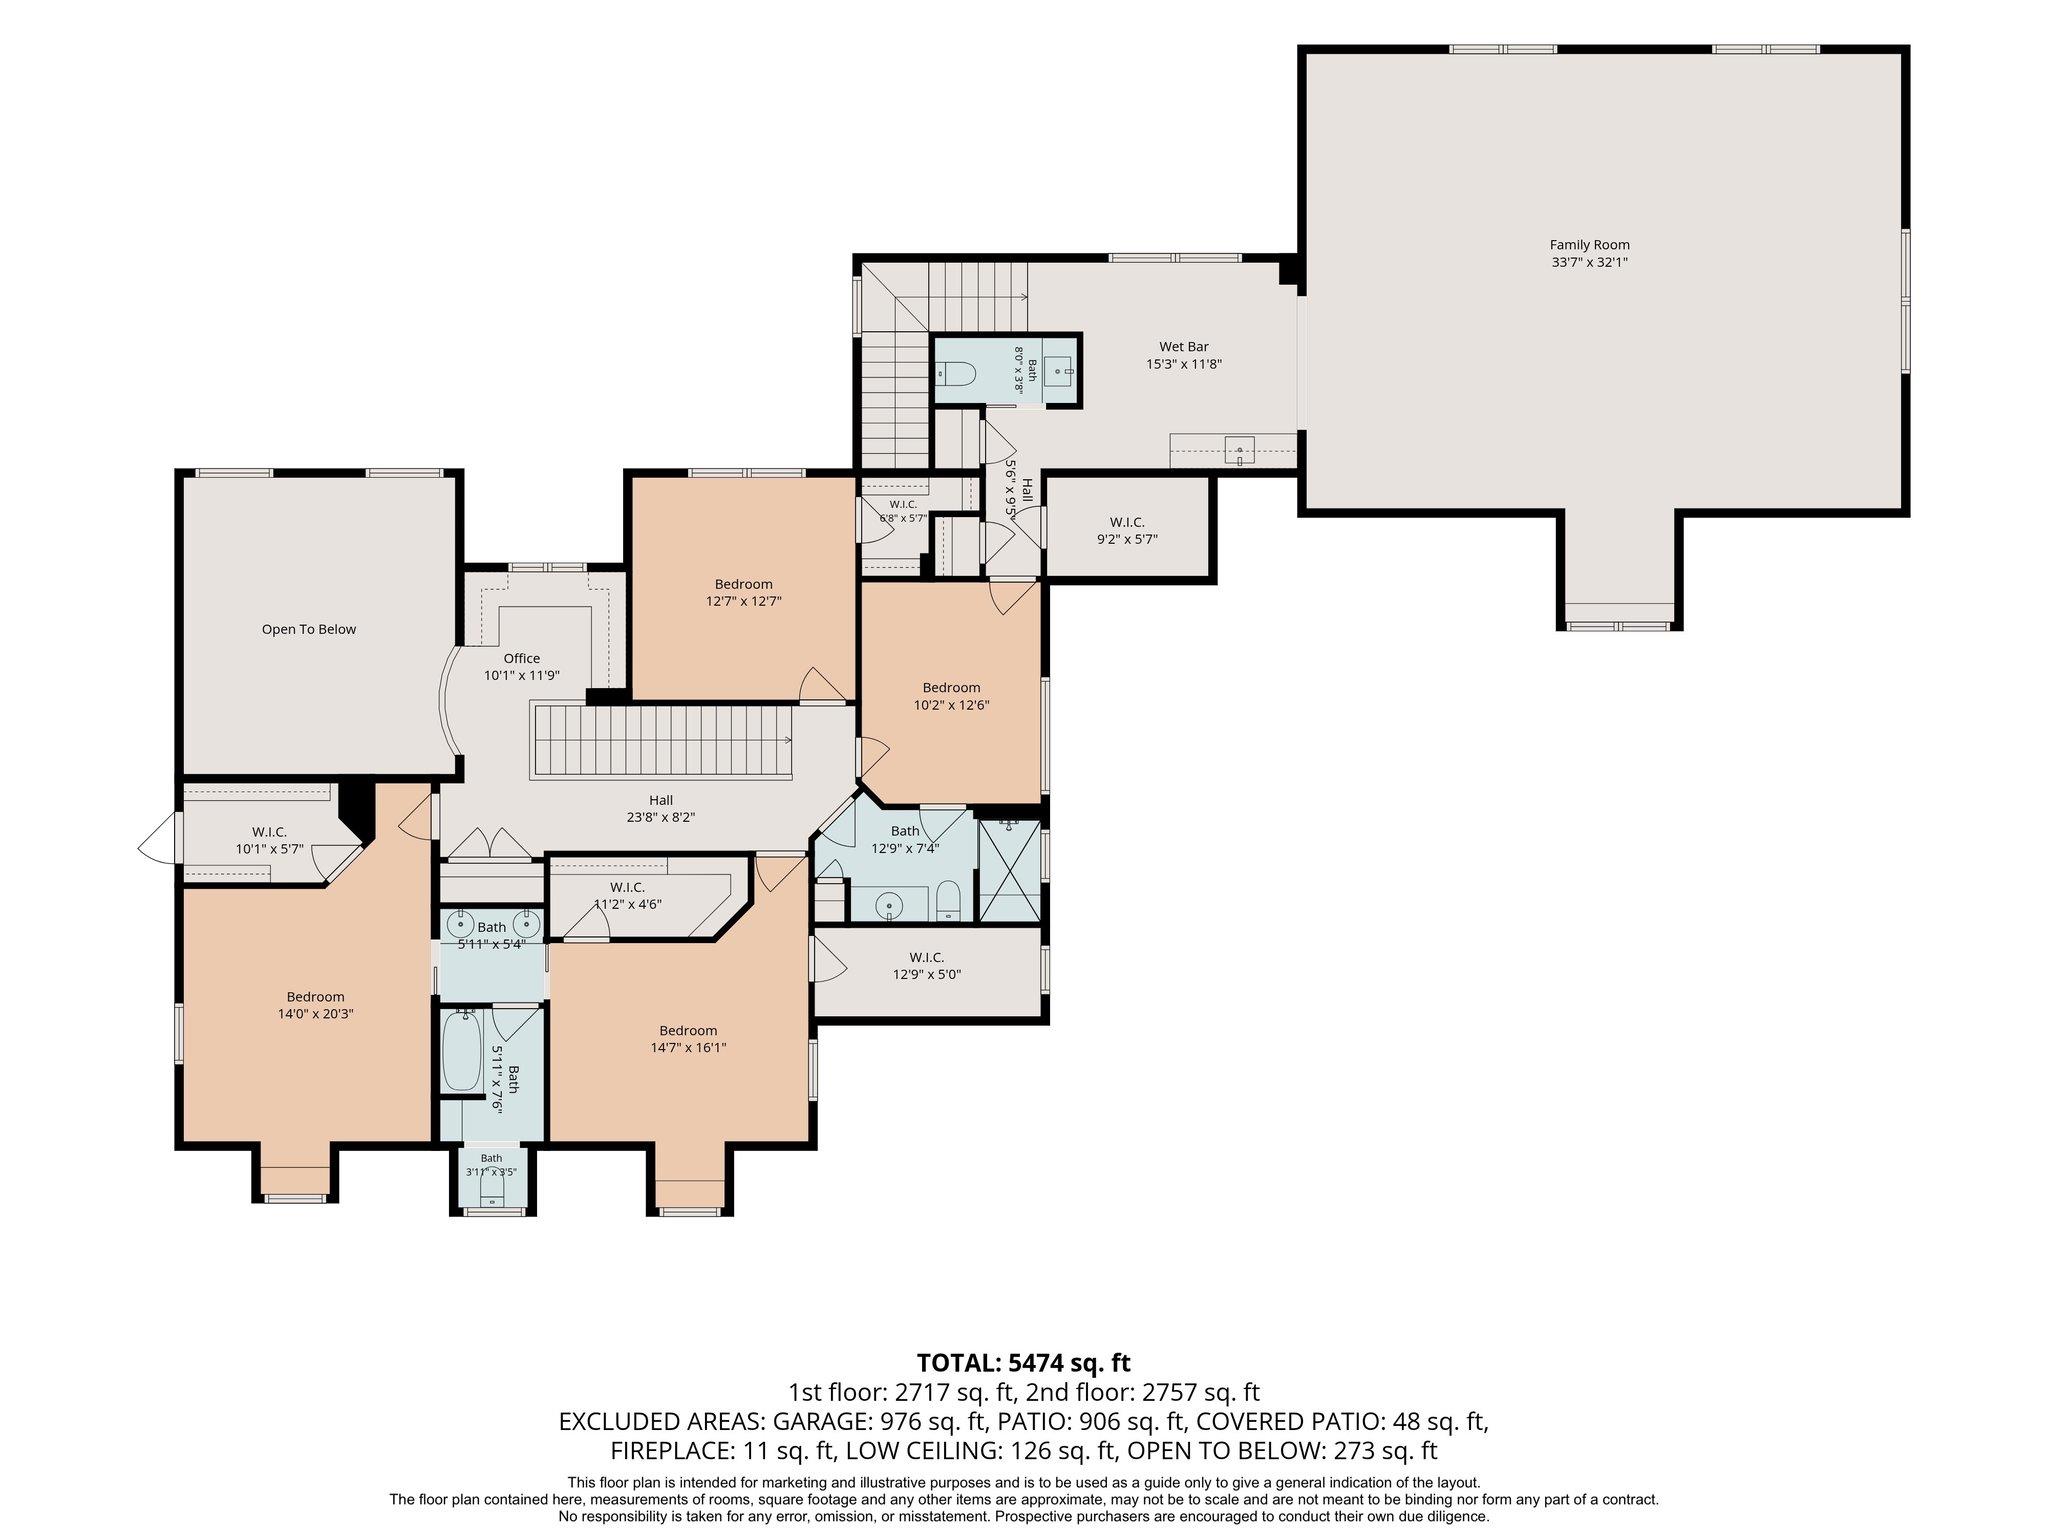
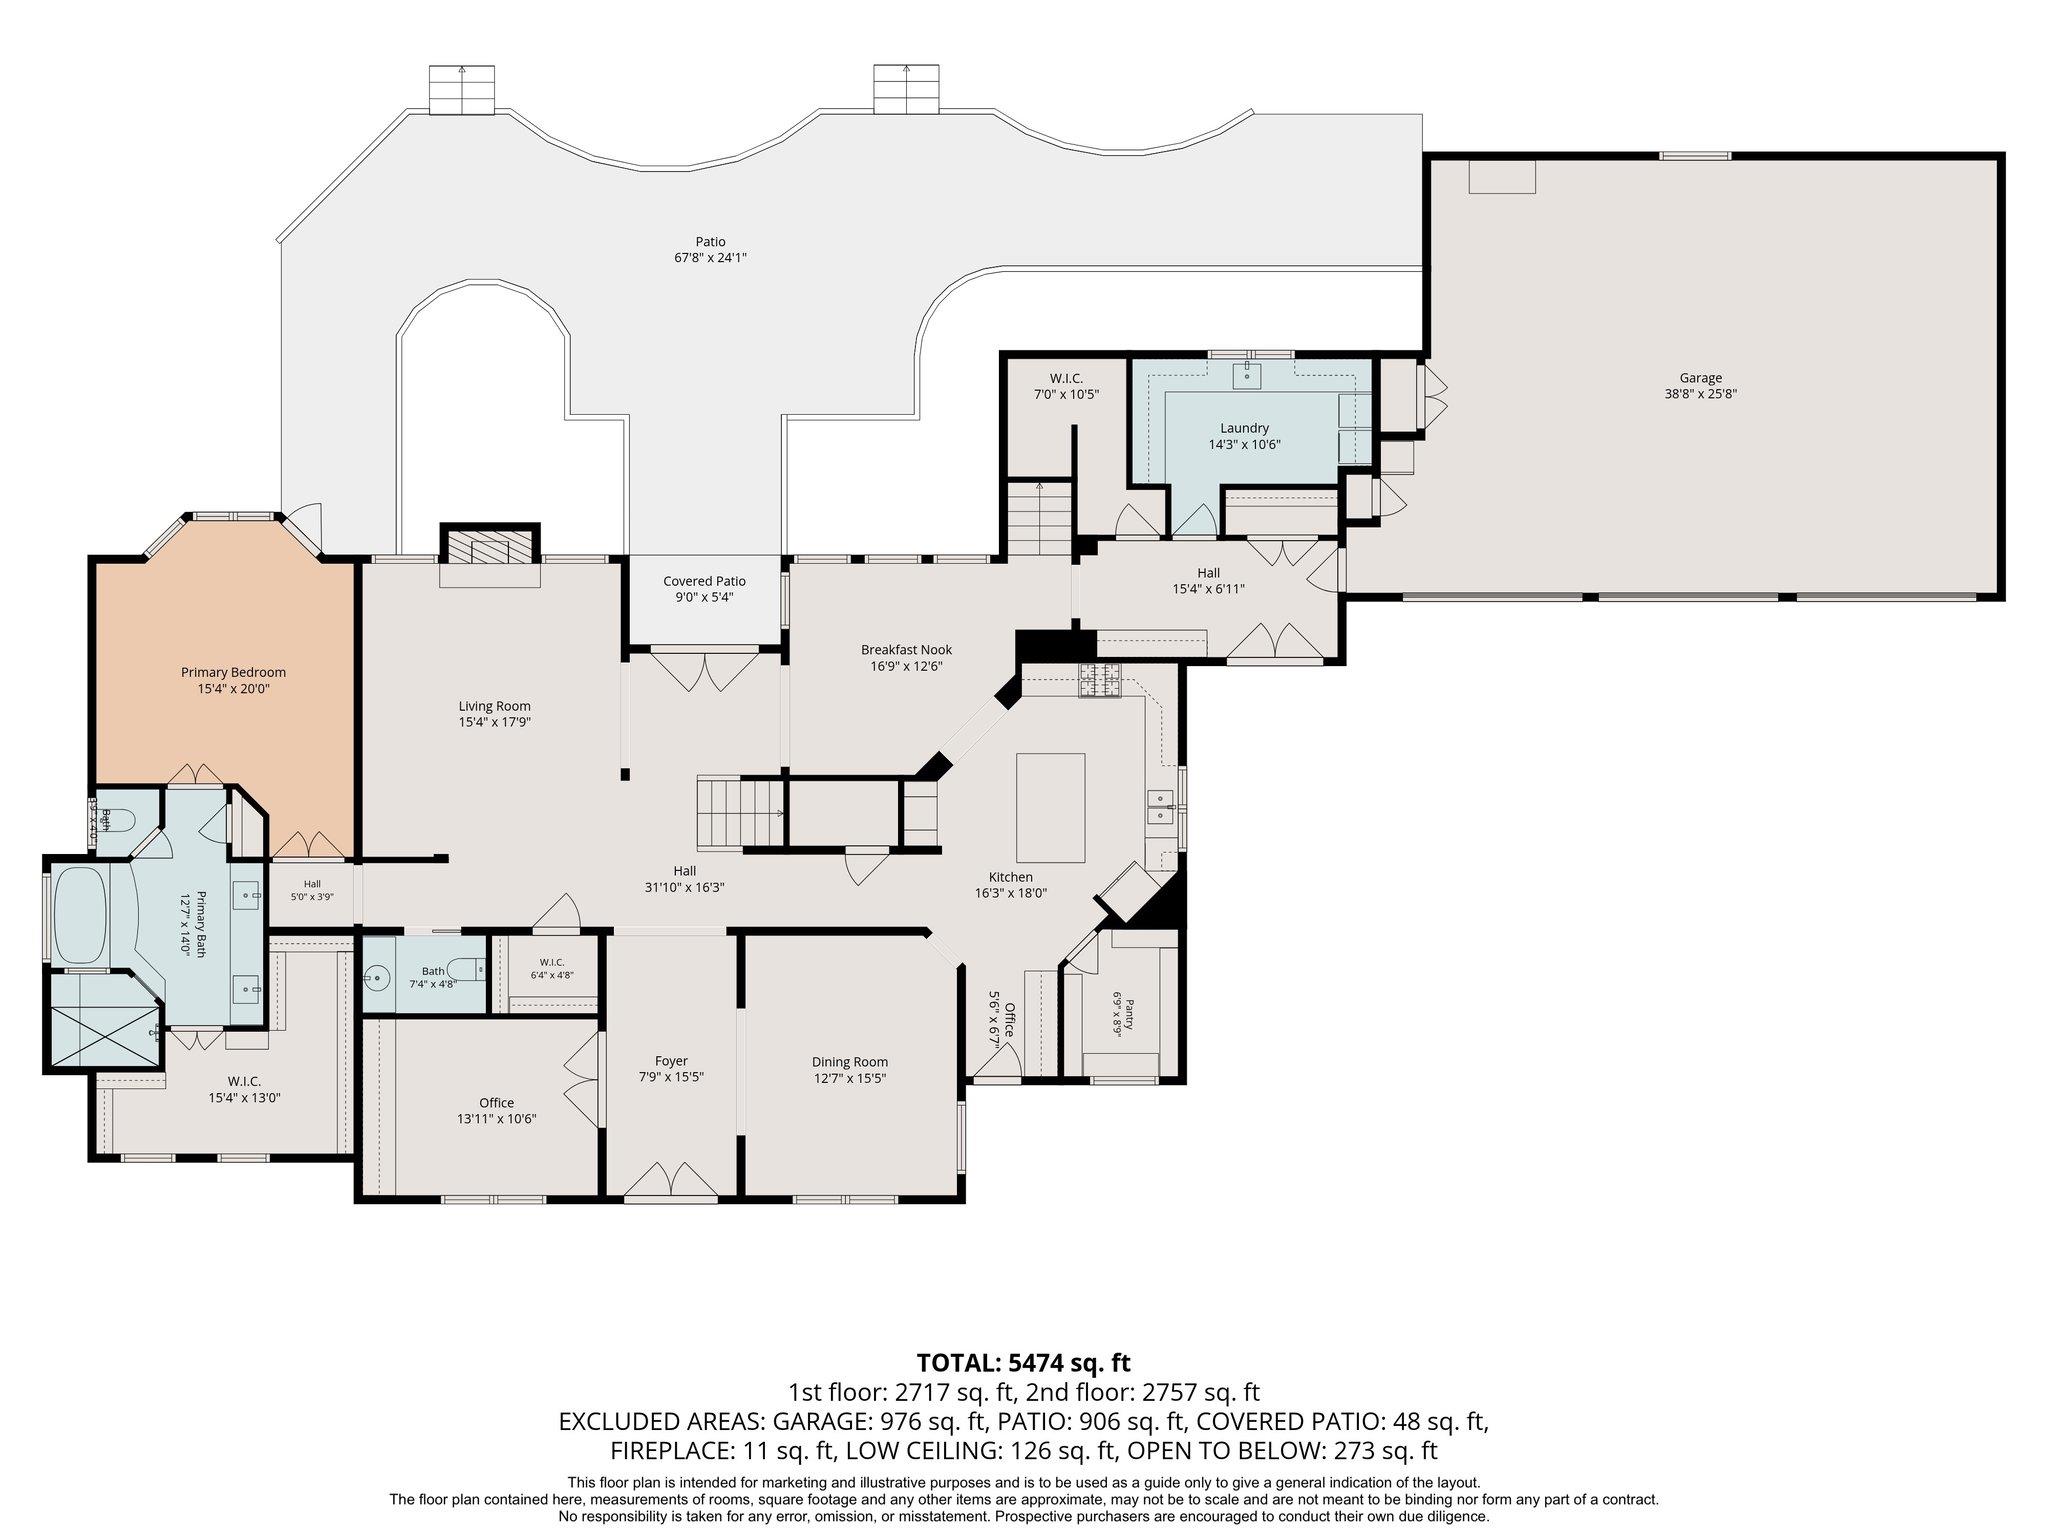
Experience peaceful hill country living in this custom-built 5,995 SF estate with three car garage nestled on a one-acre lot in the beautiful Long Canyon neighborhood. On the main floor, the thoughtful layout features a dedicated home office with glass doors, huge living room with high ceilings, and a second flexible living room that could serve as a formal dining room or second office. The spacious kitchen serves as a highly functional heart of the home, fully equipped with stainless steel appliances including a six burner stove top, plenty of counter space, and a beautiful adjoining dining area. The oversized primary suite offers comfortable living with high ceilings, huge closet, and views to the back. The primary bathroom has two sink areas, soaking tub, and shower. In the main living areas, wall-to-wall windows flood the home with natural light and beautiful wood floors highlight he home's spacious and elevated feel. Upstairs, the property boasts an incredible amount of recreational space, including an enormous 800+ square foot flex room perfect for a gym, media room, playroom. There are also four bedrooms (three with an attached bathroom) and a reading nook. Outside, you can relax under covered verandas that overlook a rare, flat backyard surrounded by mature trees. Parking and storage are effortless thanks to a grand circular driveway, an oversized 3-car garage, and an unmatched amount of extra storage space including multiple walk-in closets and pull-down decked attics.
The location offers the ultimate convenience, sitting just 10 minutes away from popular shopping at HEB and Target, and a short 12-mile drive to both Downtown Austin and The Domain shopping area. The home is zoned to Austin ISD, with potential open-enrollment opportunities for highly rated nearby Leander ISD schools, including River Place Elementary, Four Points Middle School, and Vandegrift High School. Schedule your private tour today to experience this beautiful property in person.